Property-specific design
Shape, elevation, access, slope, drainage, utilities, and the architecture of the home guide the plan.


Custom pools & spas
From straightforward family activity pools to diving pools, negative edges, raised spas, and resort-scale environments, every King Pools project is shaped around the property.
Designed around the property
Shape, elevation, access, slope, drainage, utilities, and the architecture of the home guide the plan.
Choose the depth profile and dimensions that fit swimming, play, exercise, entertaining, or diving.
Integrate raised or level spas, shallow-water lounging, bubblers, steps, benches, and entry features.
Add waterfalls, grottos, deck jets, sheer descents, scuppers, fire bowls, fireplaces, and fire pits.
Coordinate tile, coping, interior finish, decking, lighting, and equipment as one complete design.
Retaining walls, drainage, soil conditions, site requirements, and access are reviewed before final pricing.
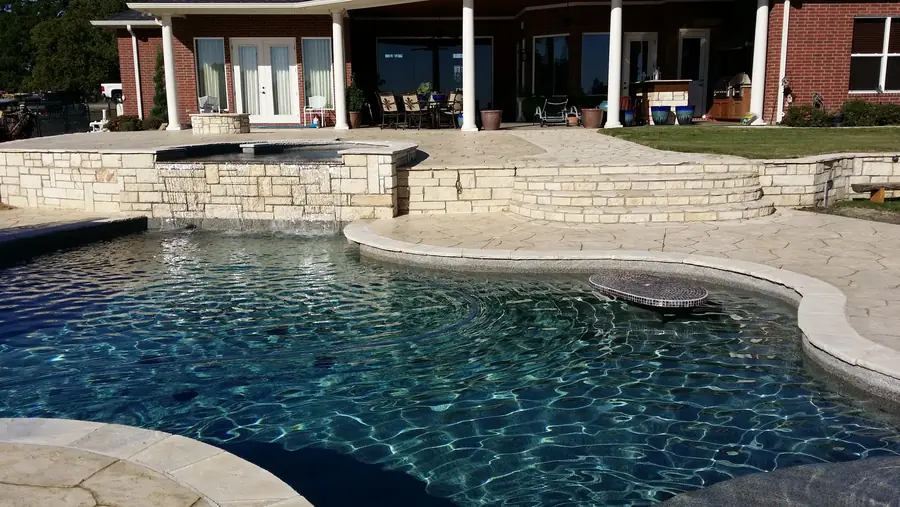
Custom Pool · Start to Finish
See the verified construction sequence as the project moves through design, excavation, structure, plumbing, equipment, decking, finishes, and the completed backyard.
Read the Start-to-Finish Project StoryBefore your design consultation
Start with cost and scope planning, then use the guide to compare written pool proposals when you have options to review.
If you are still choosing a construction approach, compare gunite and fiberglass planning considerations and review the stages of a custom pool build.
For property questions, read what PVR means for pool planning and see how site conditions shaped a documented Dallas County sloped-lot project. These guides support the conversation; they do not replace an assessment of your property.
Documented King Pools projects
See an older pool completely removed and replaced as part of a total backyard renovation, follow the complete Platinum build, or explore the Stone Waterslide Estate.
For location-specific planning, review King Pools' home-market guidance for Midlothian and the broader Ellis County service area.
King Pools · Midlothian custom pool builder
King Pools designs custom gunite pools, integrated spas and complete backyards. Start with a preliminary project estimate, then compare a written proposal for your property with the same scope from other builders. A smaller pool with fewer features and a complete backyard build are different projects.
| Decision | Define for your King Pools project | Compare across bids |
|---|---|---|
| Pool and spa | Shape, depth profile, entry, benches, lounging areas and spa configuration. | The same design, dimensions and specified features. |
| Property and construction | Access, excavation, soil conditions, drainage, elevations and utilities. | Site-work allowances, exclusions and the treatment of unexpected conditions. |
| Equipment and finishes | Pump, filtration, sanitation, controls, lighting, tile, coping and interior finish. | Exact models, products, quantities and installation scope. |
| Backyard and support | Decking, outdoor living, construction stages and the handover conversation. | Written payment milestones, warranty responsibilities, startup and service contacts. |
Construction approach
King Pools' documented construction work is custom gunite. For a homeowner comparing pool types in Midlothian, custom geometry and integrated features are reasons to discuss gunite; a manufactured shell may suit someone whose preferred layout matches an available fiberglass model. Installation, access and long-term care deserve attention with either approach.
| Approach | Design consideration | Questions before deciding |
|---|---|---|
| Custom gunite | A site-built design can coordinate the pool shape, spa, steps, benches and water features. | How will the structure, site conditions, finish, drainage and complete backyard be planned? |
| Fiberglass shell | Choose from a manufacturer's available shell shapes and dimensions. | Does the shell fit your priorities, and what delivery access, installation and drainage work is needed? |
| Vinyl liner | Compare the proposed structure and the liner as separate parts of the pool system. | What liner care, replacement responsibilities and ongoing ownership costs should be included in the comparison? |
For a King Pools custom gunite project, read the gunite-versus-fiberglass guide and bring your survey to a custom-pool consultation.
Smaller backyard planning
| Priority | Layout to discuss | Space to preserve |
|---|---|---|
| Swimming and family use | A straightforward rectangular layout with steps and seating kept to one side. | Usable swimming area, walking routes and the connection to the house. |
| Lounging and entertaining | A compact plunge-style layout with seating or a shallow lounging area. | Patio seating, safe entry and room around the water. |
| Spa and relaxation | An integrated pool-and-spa plan instead of treating each feature as a separate footprint. | Equipment access, service space and clear transitions between features. |
These are design directions, not stock packages or guaranteed dimensions. King Pools reviews the survey, easements, applicable setbacks, utilities, drainage and construction access before deciding what fits. Send the address, a survey if available, yard photographs and your main priority when requesting a compact-yard design consultation.
Ron King's play-pool design approach
Ron often sees homeowners ask for six or six-and-a-half feet of depth when their main goal is standing, playing and spending time together. His starting point is the people who will use the pool. One layout to discuss has roughly four feet of water at one end, four-and-a-half at the other and five feet in the middle, offering adults of different heights a choice of areas to use.
These are example water depths for a design conversation. The final depth profile is tailored to the intended users, activities and project; this play-pool example is not a diving-pool specification. Water depth does not replace close adult supervision of children. See CPSC Pool Safely guidance.
Discuss the people, activities and depth profile for your pool →
Pool, spa and outdoor kitchen planning
King Pools designs custom pools and spas and offers outdoor kitchens and other outdoor-living projects. Discuss the features as one backyard plan so the proposal can define the included pool, spa, decking, kitchen and related work. Bring your survey and priorities, and ask which site work, utility connections and other items are included in the written scope.
For an attached spa, discuss seating, entry, elevation beside the pool and any spillover. Confirm the proposed heating, circulation and controls, together with kitchen utility routes and access, before finalizing the layout.
Explore outdoor kitchens and gathering spaces → Discuss a pool, spa and kitchen layout →
Luxury pools · Documented King Pools work
Compare actual project features and construction evidence before choosing a luxury pool builder. These King Pools stories show different scopes; use them as references for your design consultation.
Follow design, excavation, reinforcement, equipment, decking, a raised spa and the finished backyard in one construction sequence.
See the build from start to finish →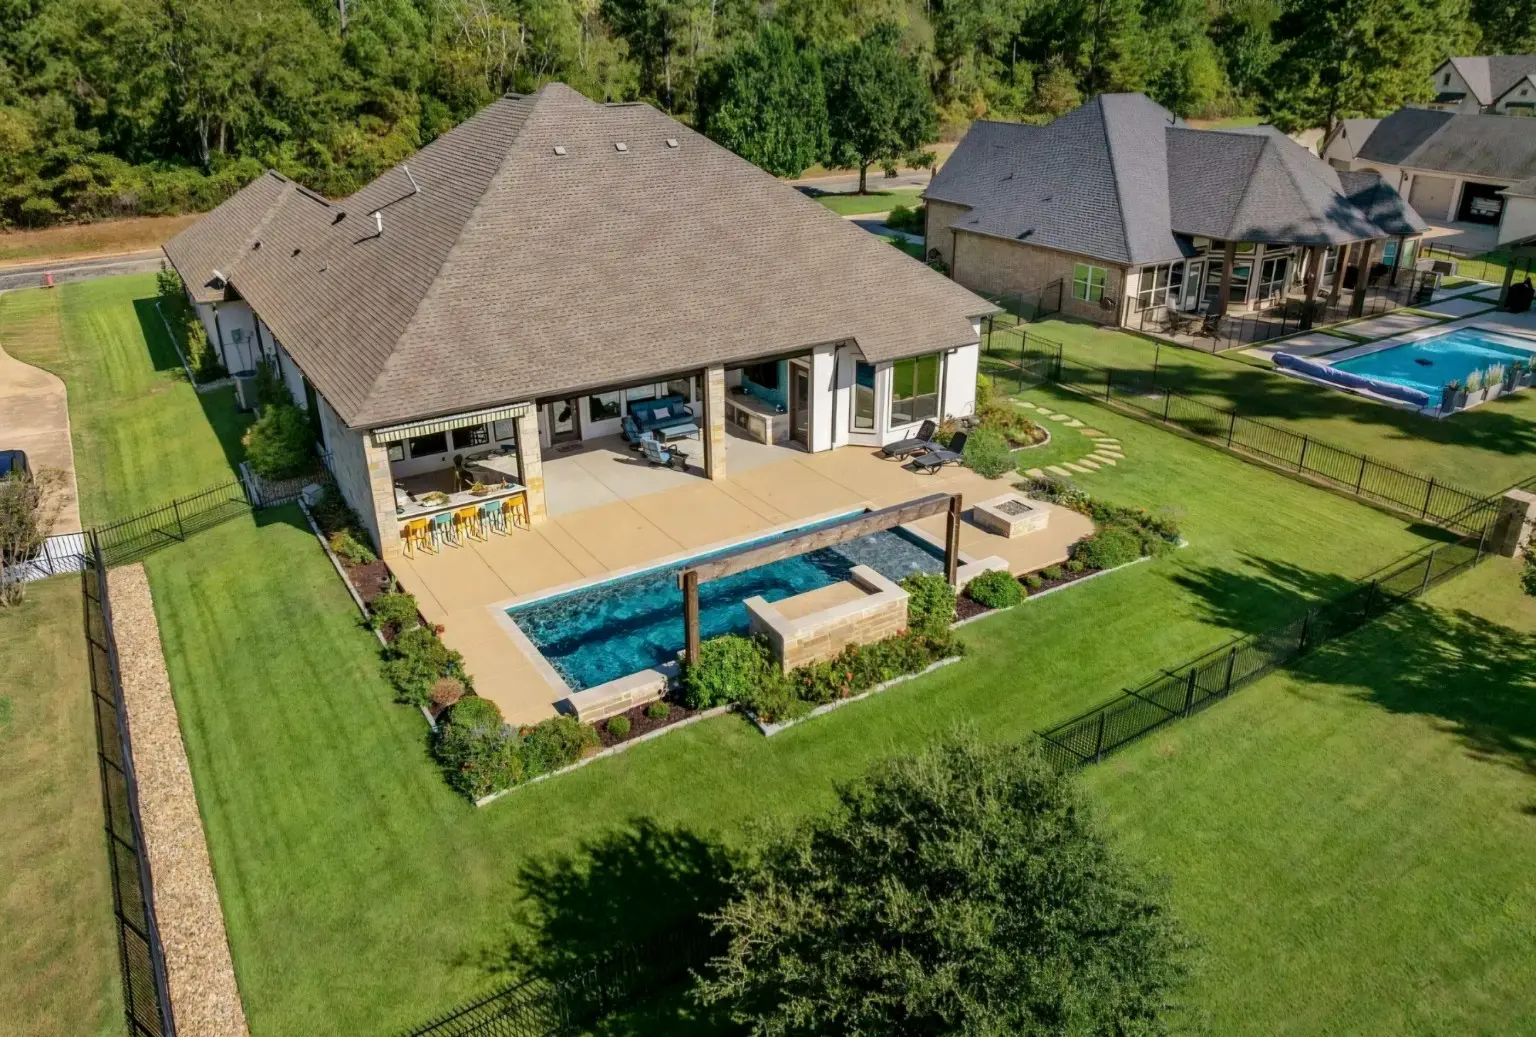
See an existing pool removed and replaced, with water features, expanded decking, covered living and an outdoor kitchen.
Compare the original and completed backyard →Explore the documented pool and stone waterslide project when discussing a feature-led backyard with King Pools.
Explore the estate project →Coordinate kitchens, shade, fire features, materials and circulation with the pool design.
Review outdoor-living options →Compare scope · Review real work · Ask about your property
King Pools is based in Midlothian. Use these answers to prepare a useful comparison, then confirm the actual property, scope and availability with our team.
Compare written proposals for the same pool, spa, decking, equipment and site work. King Pools plans custom pools and complete backyards from its Midlothian base. Its estimator provides a preliminary project total; the property review and written proposal establish the actual scope. Ask each builder to identify quantities, allowances, exclusions, payment stages, warranty responsibilities and the process for service after construction. Then compare documented work and independent customer feedback alongside price.
The right choice depends on the property, desired shape, maintenance preferences and complete installed scope. King Pools' documented projects include custom gunite pools with integrated spas, lounging areas and water features. Compare that flexibility with the available shapes and installation requirements of a fiberglass shell. Neither construction type eliminates the need to review soil, drainage, access and engineering for the actual lot. Bring the survey and design priorities to the consultation before choosing a construction approach.
Look for completed work showing how the pool, spa, water features, outdoor rooms and circulation fit together. King Pools plans custom pools alongside kitchens, shade structures, fire features, finishes and equipment. Its Stone Waterslide Estate and Total Backyard Renovation stories provide real project evidence to discuss during design. Use those features as references, then identify which fit your property and priorities. Ask the team to coordinate access, elevations, drainage, utilities and the written scope before committing to a feature list.
Start with a measured survey, usable yard dimensions, easements, required setbacks, utilities and construction access. Decide whether swimming, a spa, shallow lounging or outdoor seating matters most, then preserve walking space and a practical equipment location. King Pools shapes the custom design around the property rather than assuming a catalog size will fit. A compact pool or integrated feature may be worth discussing, but feasibility and dimensions require review of the actual lot. Project photographs illustrate possibilities, not a guaranteed fit for your yard.
Compare all ten pool-building, remodeling and care questions →
Start with a real conversation