
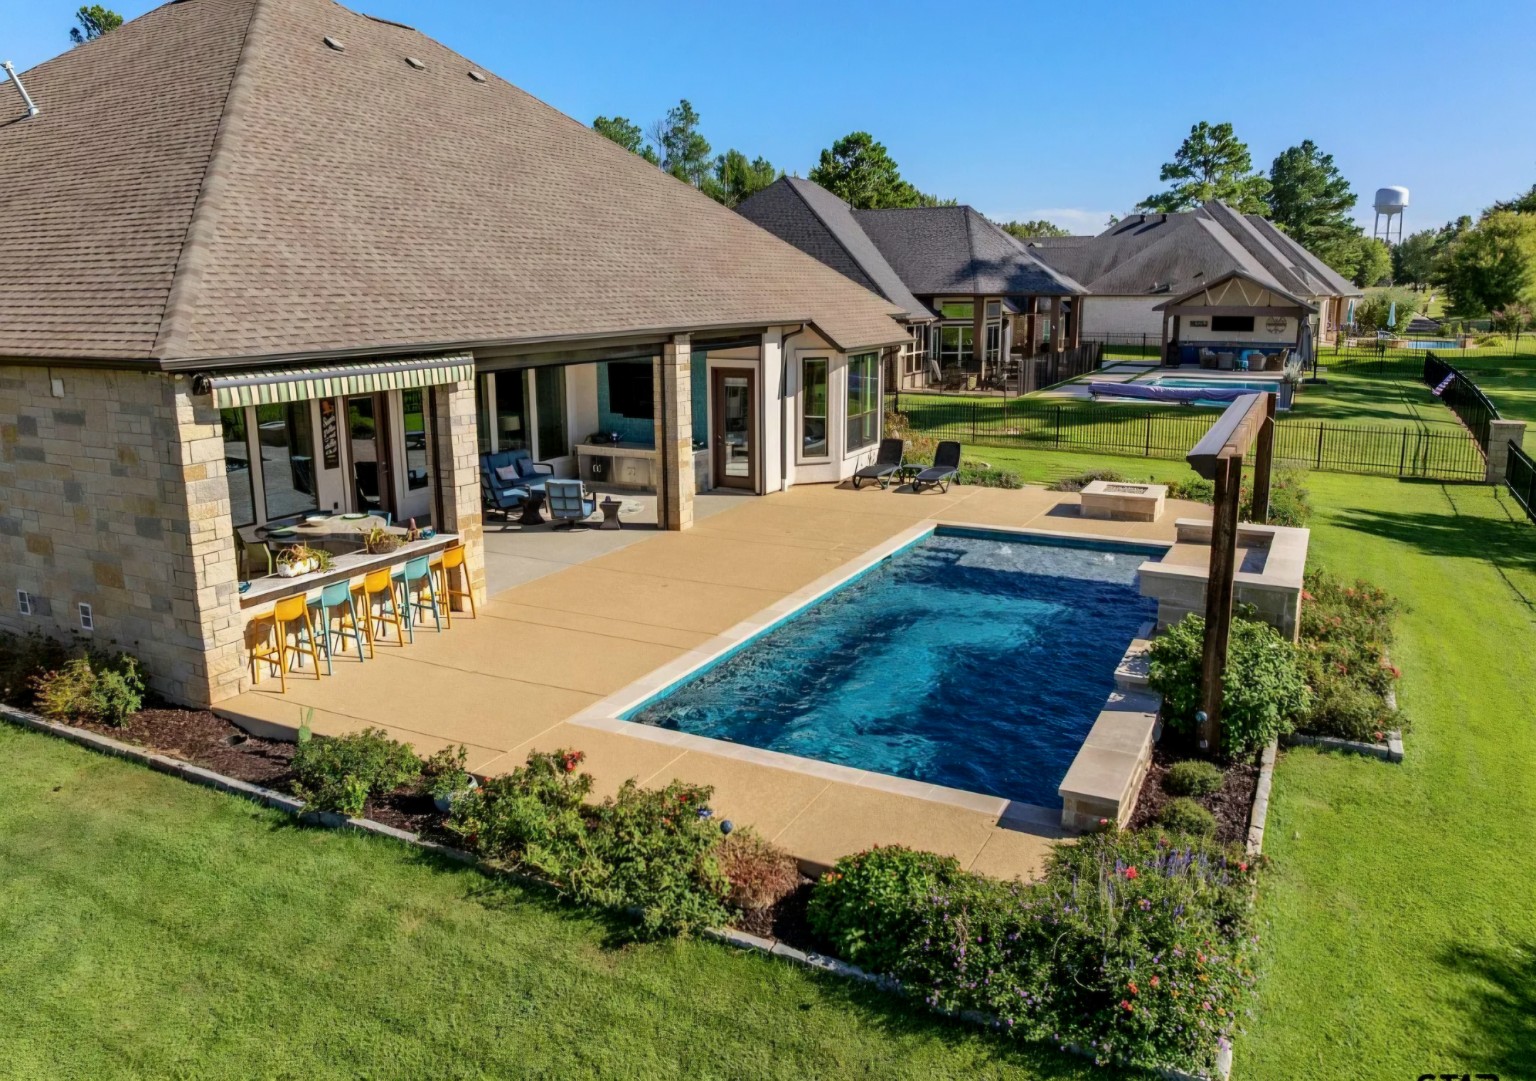
Some of the most rewarding backyard transformations begin with a property that already has a swimming pool. The opportunity is to reconsider the entire setting: how the water relates to the home, where people gather, how shade moves through the day, and what makes an evening outdoors feel effortless.
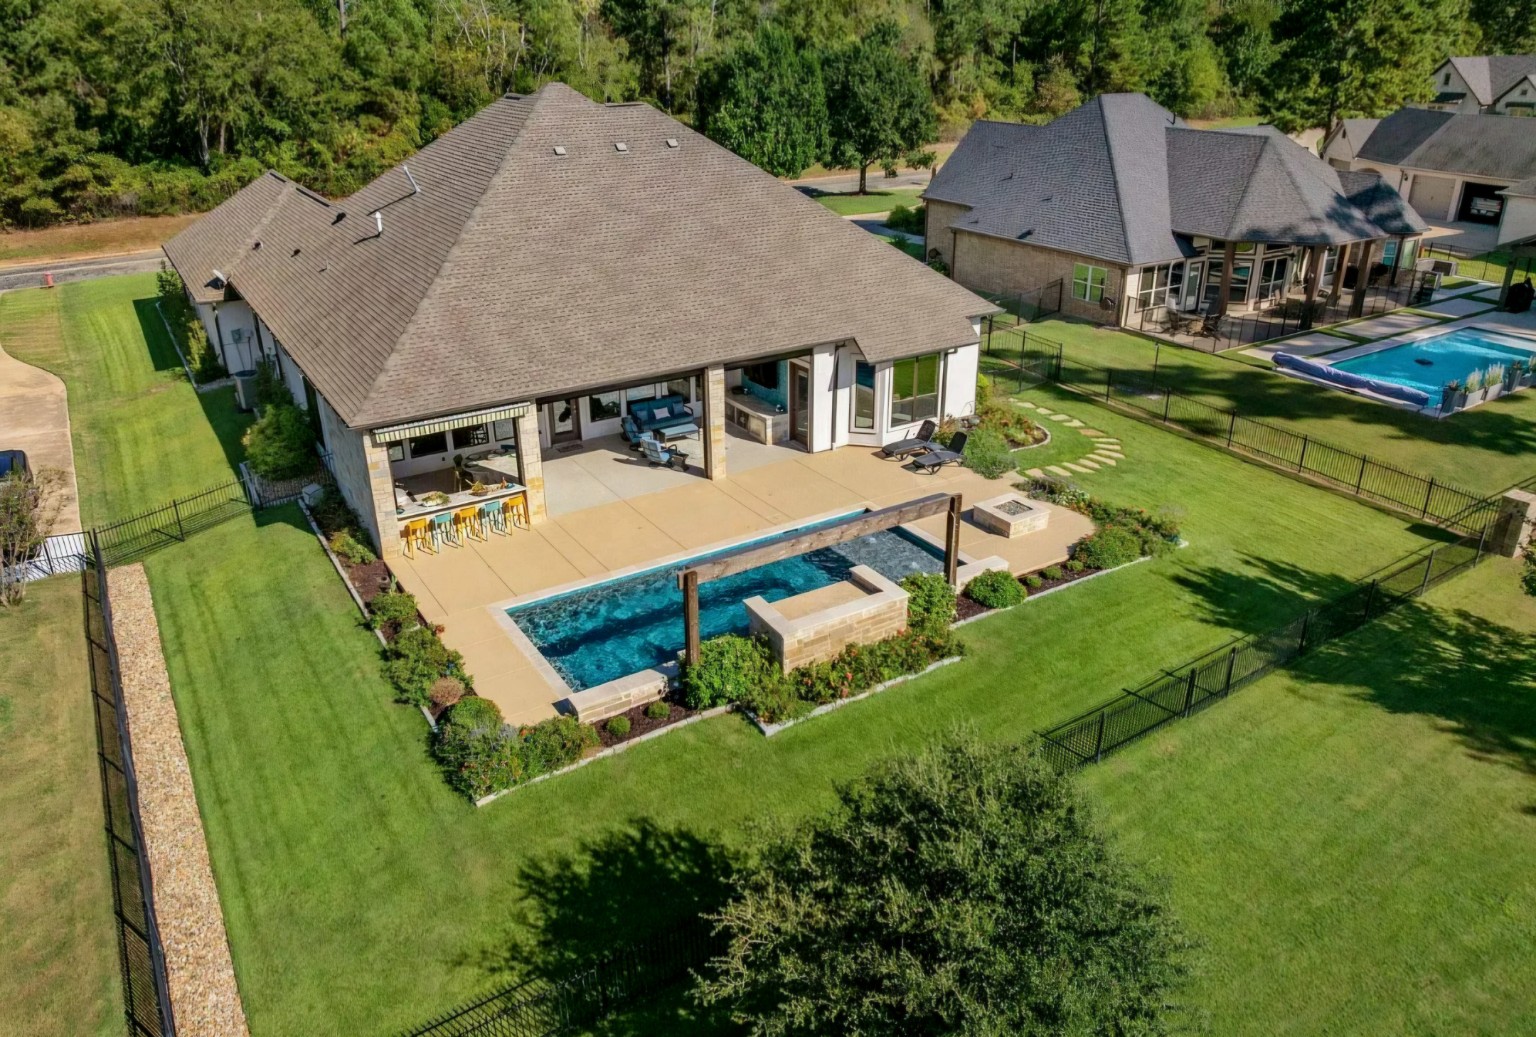
For this project, King Pools Inc removed the existing pool and built a larger swimming pool as part of a complete backyard renovation. The work extended well beyond the water, bringing together a cedar arch and expansive power awning, a custom outdoor kitchen, power shades, mini-split air conditioning, decorative stone and glass tile, custom overlay decking, and an outdoor fire pit.
The finished space pairs the presence of a private resort with the comfort of home. Open views, warm materials, and carefully coordinated finishes give each area its own character while keeping the backyard visually connected.
A Larger Pool and a New Perspective
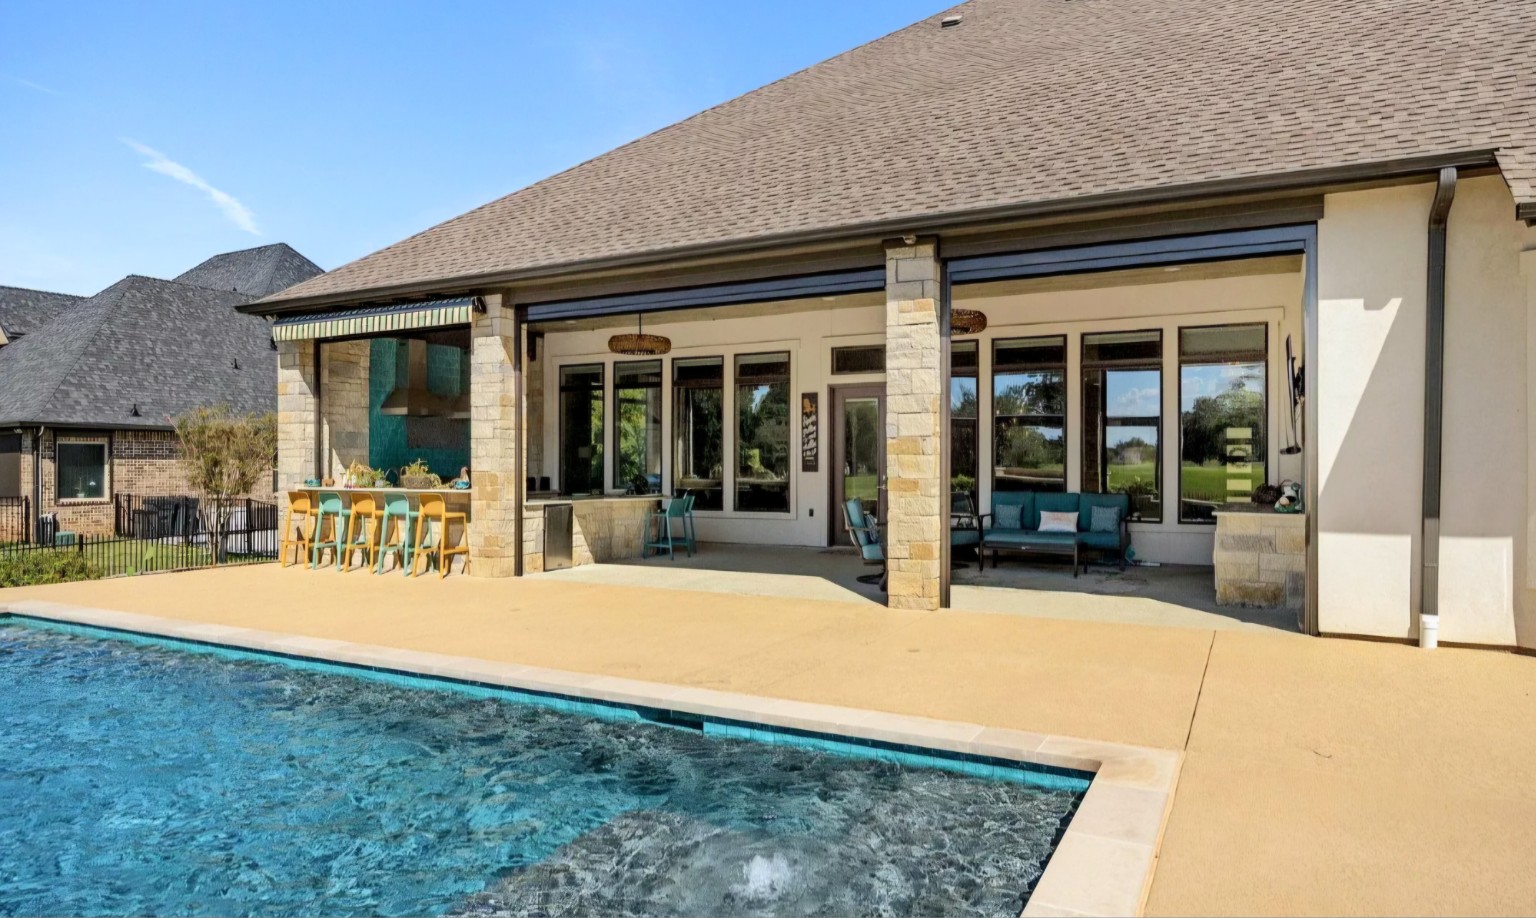
Replacing the original pool created the opportunity to reshape the backyard around a larger swimming pool. The new water surface becomes the centerpiece of the property, framed by generous decking and views back toward the house. From the covered patio, the composition feels deliberate: water in the foreground, a distinctive cedar structure beyond, and room to enjoy the setting from several vantage points.
Waterfalls, Stone, and a Grotto Retreat
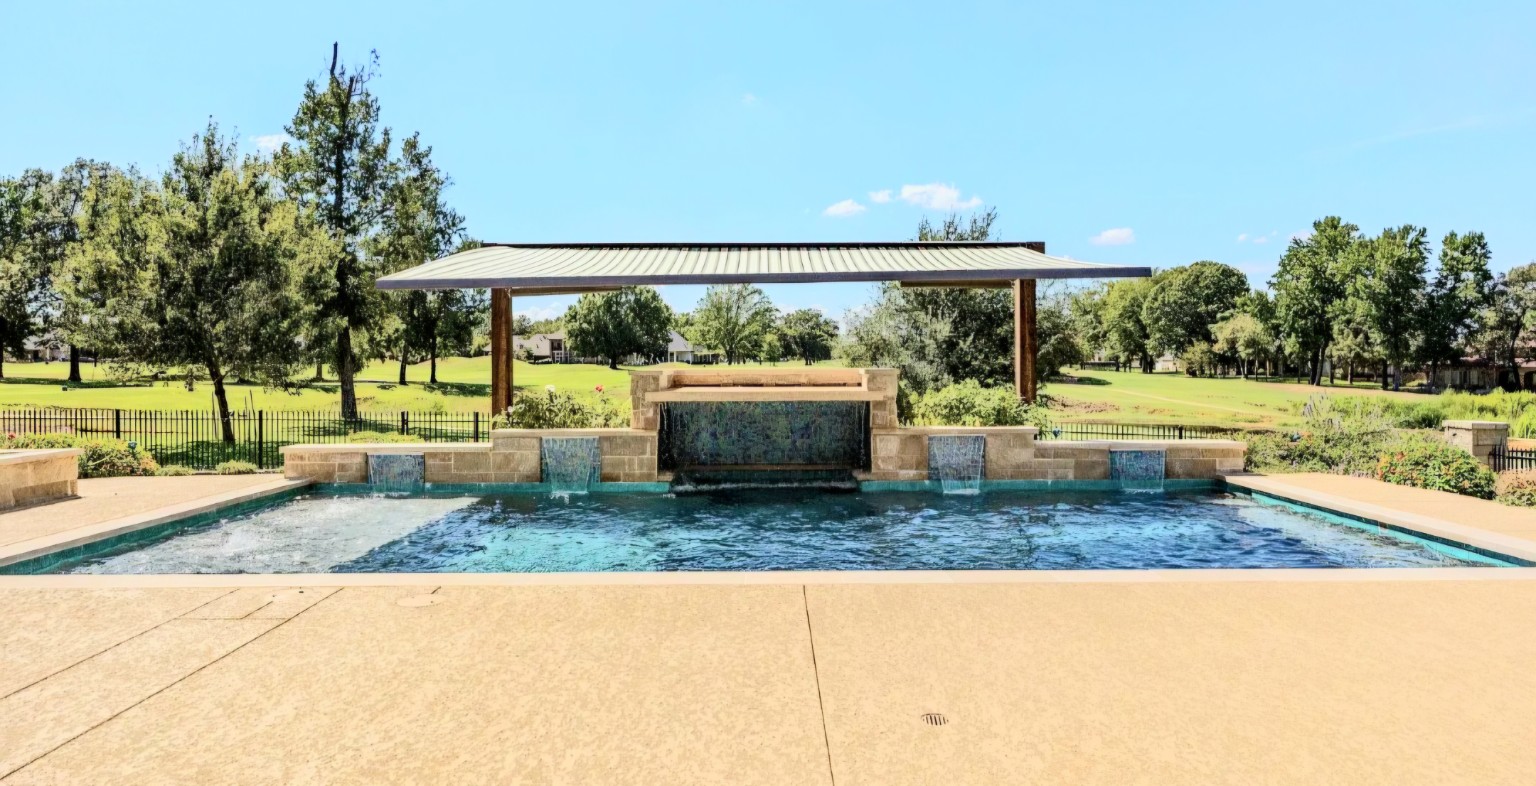
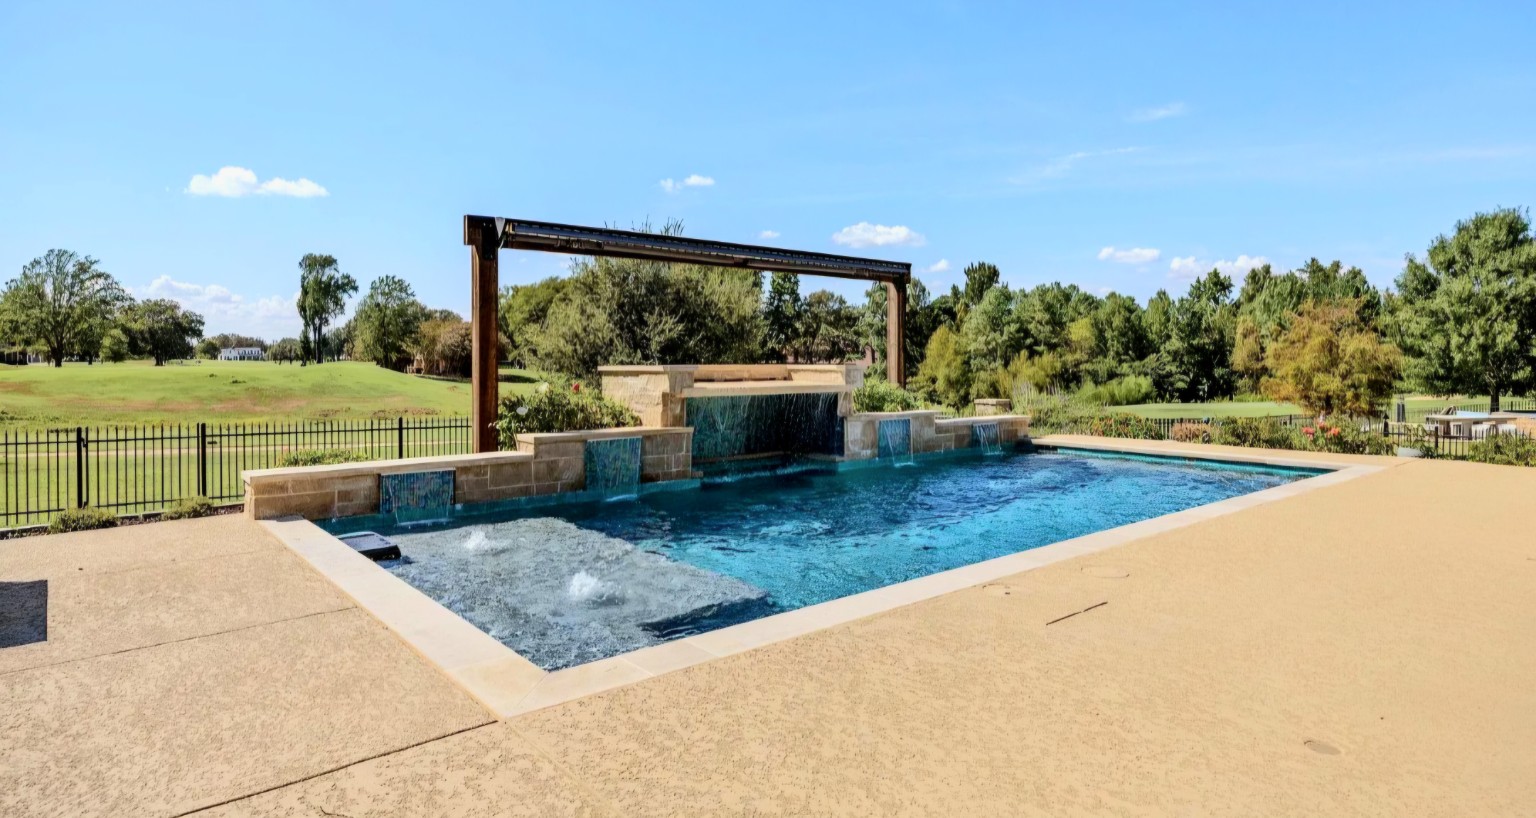
Along the back side of the pool, a raised beam wall creates a dramatic backdrop with four waterfalls. The moving water adds another layer to the setting, bringing sound and texture to the pool’s architectural lines. A large grotto cave gives the design a distinctive retreat, with color-changing lights adding a different mood after sunset.
Inside the pool, a StoneScapes pebble finish adds texture and visual depth. Platinum Ice travertine coping defines the water’s edge with natural stone, complementing the surrounding decking and the project’s carefully coordinated palette. Together, the pebble interior, travertine, waterfalls, and grotto give the larger pool a character all its own.
Shade That Extends Over the Water
One of the project’s defining features is the cedar arch fitted with a power awning that extends 20 feet over the pool. The natural wood gives the structure a substantial, architectural quality, while the retractable awning brings flexibility to the outdoor experience.
It is a detail that changes how the pool can be enjoyed throughout the day. With the awning extended, shade reaches out over the water. Retracted, the structure frames an open view of the sky. The combination makes shade an integral part of the design.
An Outdoor Kitchen Worth Gathering Around
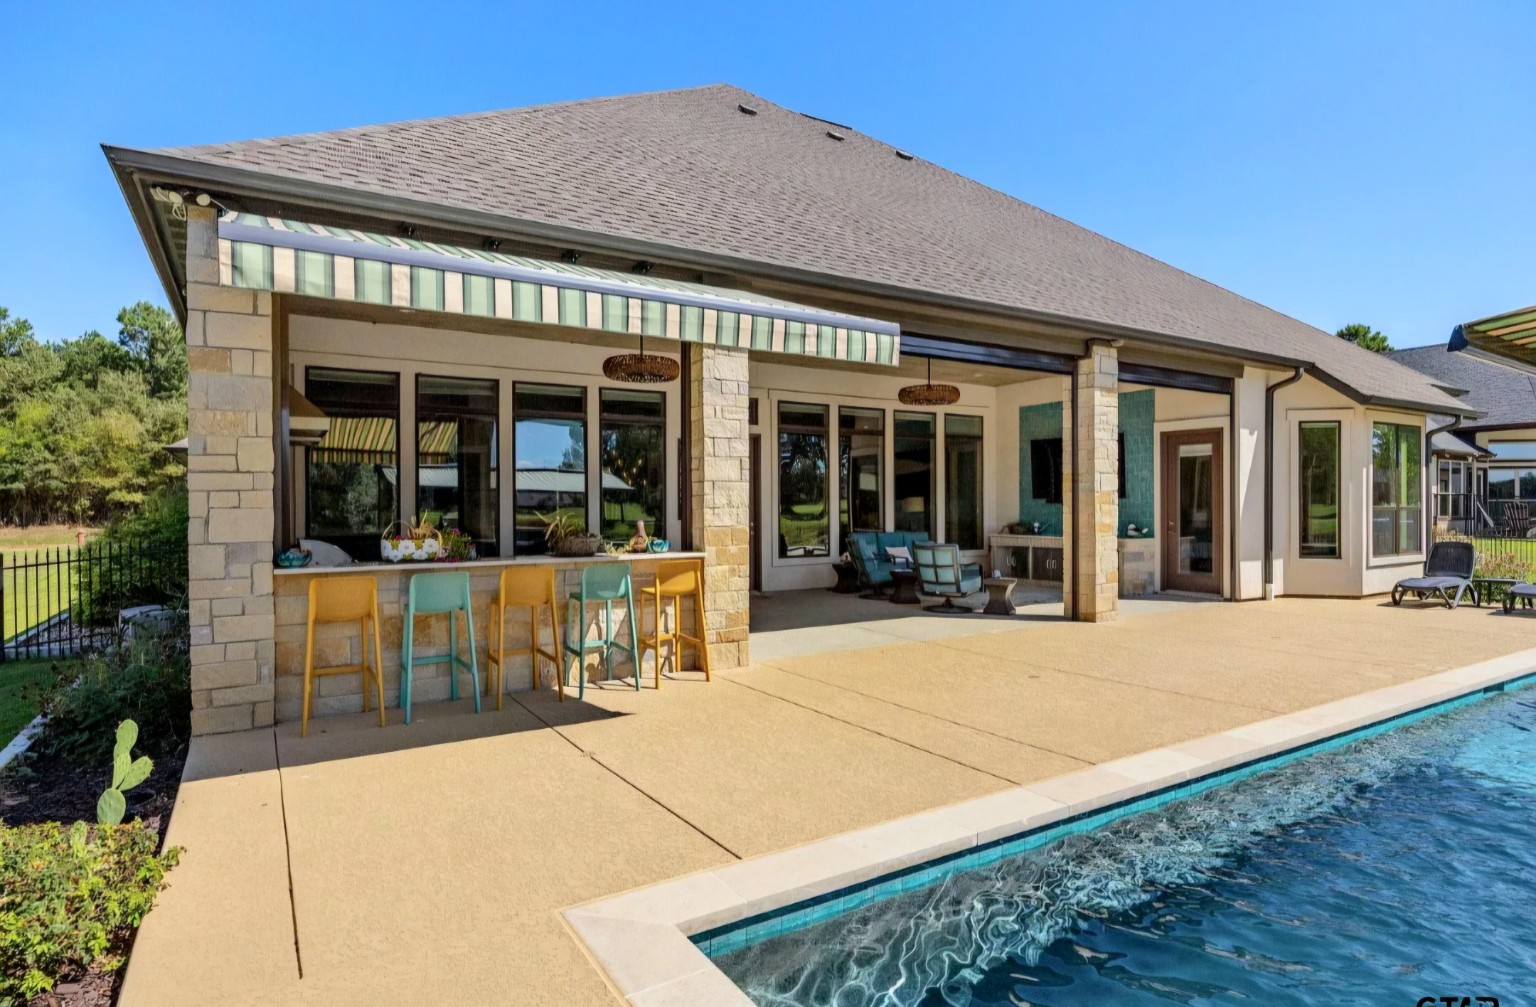
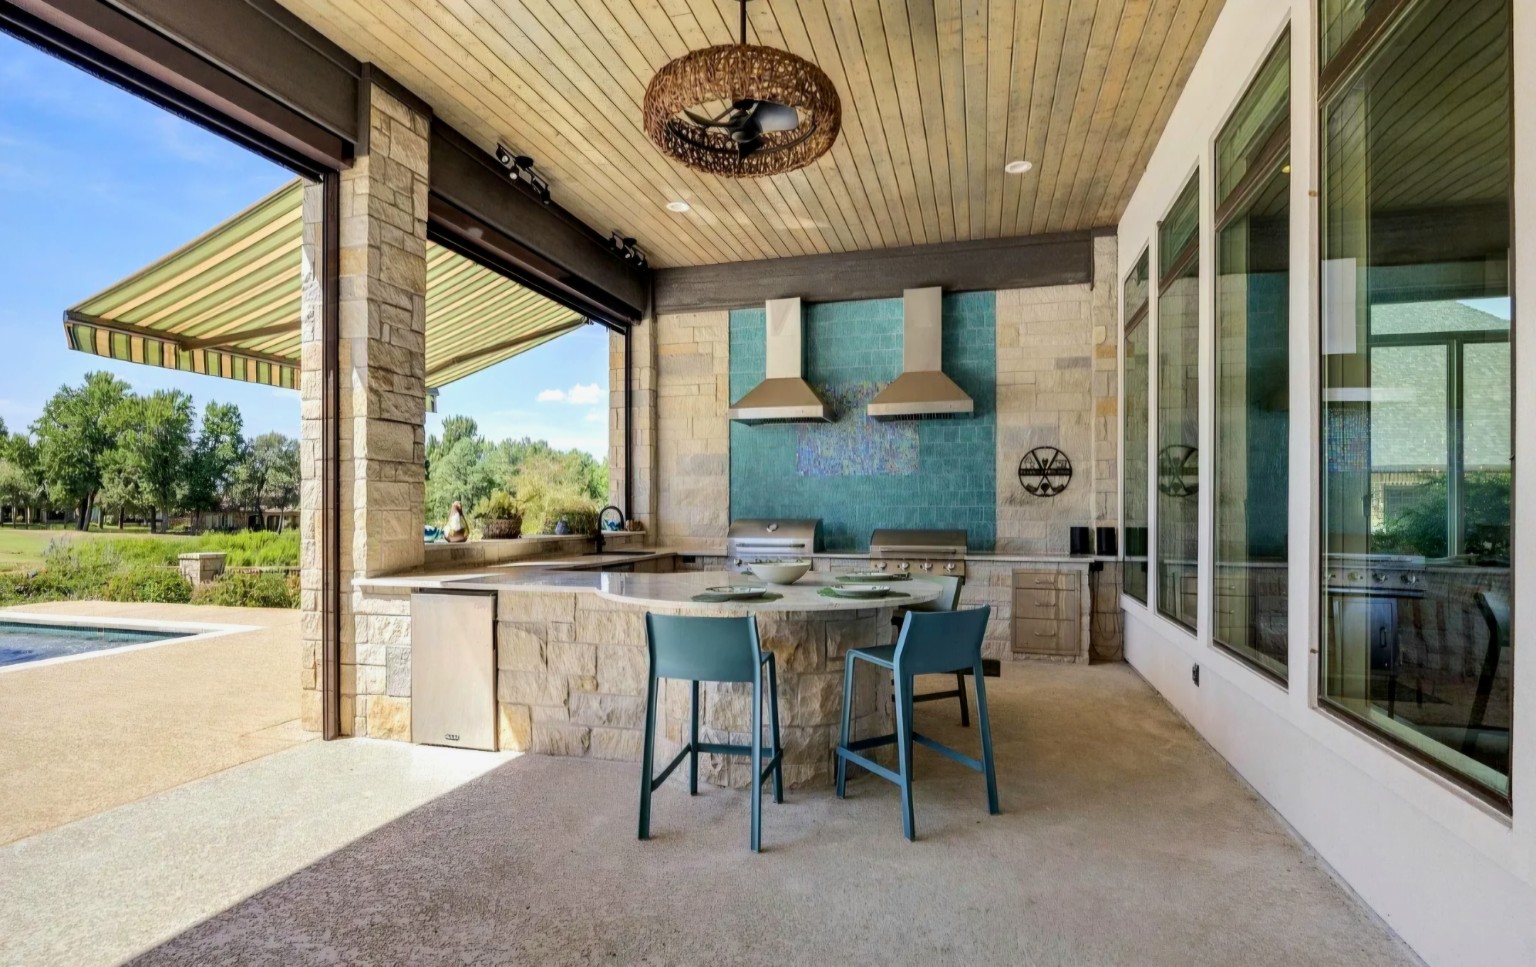
The outdoor kitchen carries the same level of attention into the entertaining area. Taj Mahal stone countertops introduce soft, warm tones that complement the surrounding stone and cabinetry. Their natural movement adds richness without competing with the blue-green glass tile that gives the cooking wall its distinctive character.
A Bull barbecue grill and griddle provide dedicated cooking surfaces, with double vent hoods above. The arrangement gives the kitchen a strong visual center while supporting the kind of cooking that makes an outdoor gathering feel relaxed and generous.
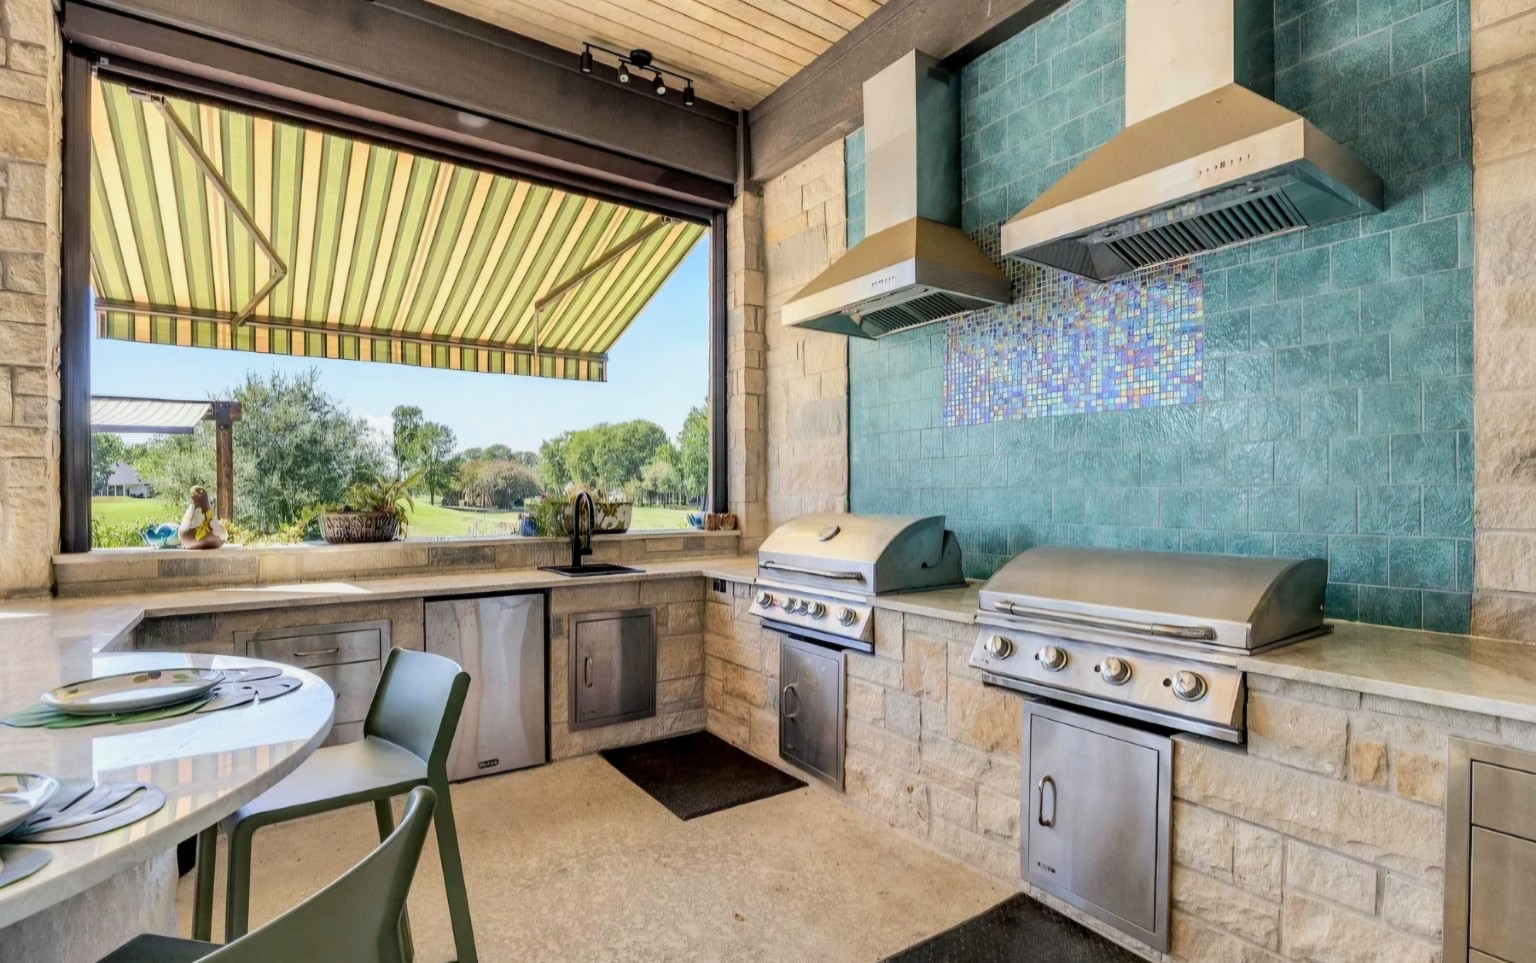
Stone wall construction and decorative glass tile motifs on both sides add depth and continuity. These finishes connect the kitchen to the adjoining living space, allowing the eye to move naturally from the preparation area to the seating beyond.
Comfort Beyond the Open Patio
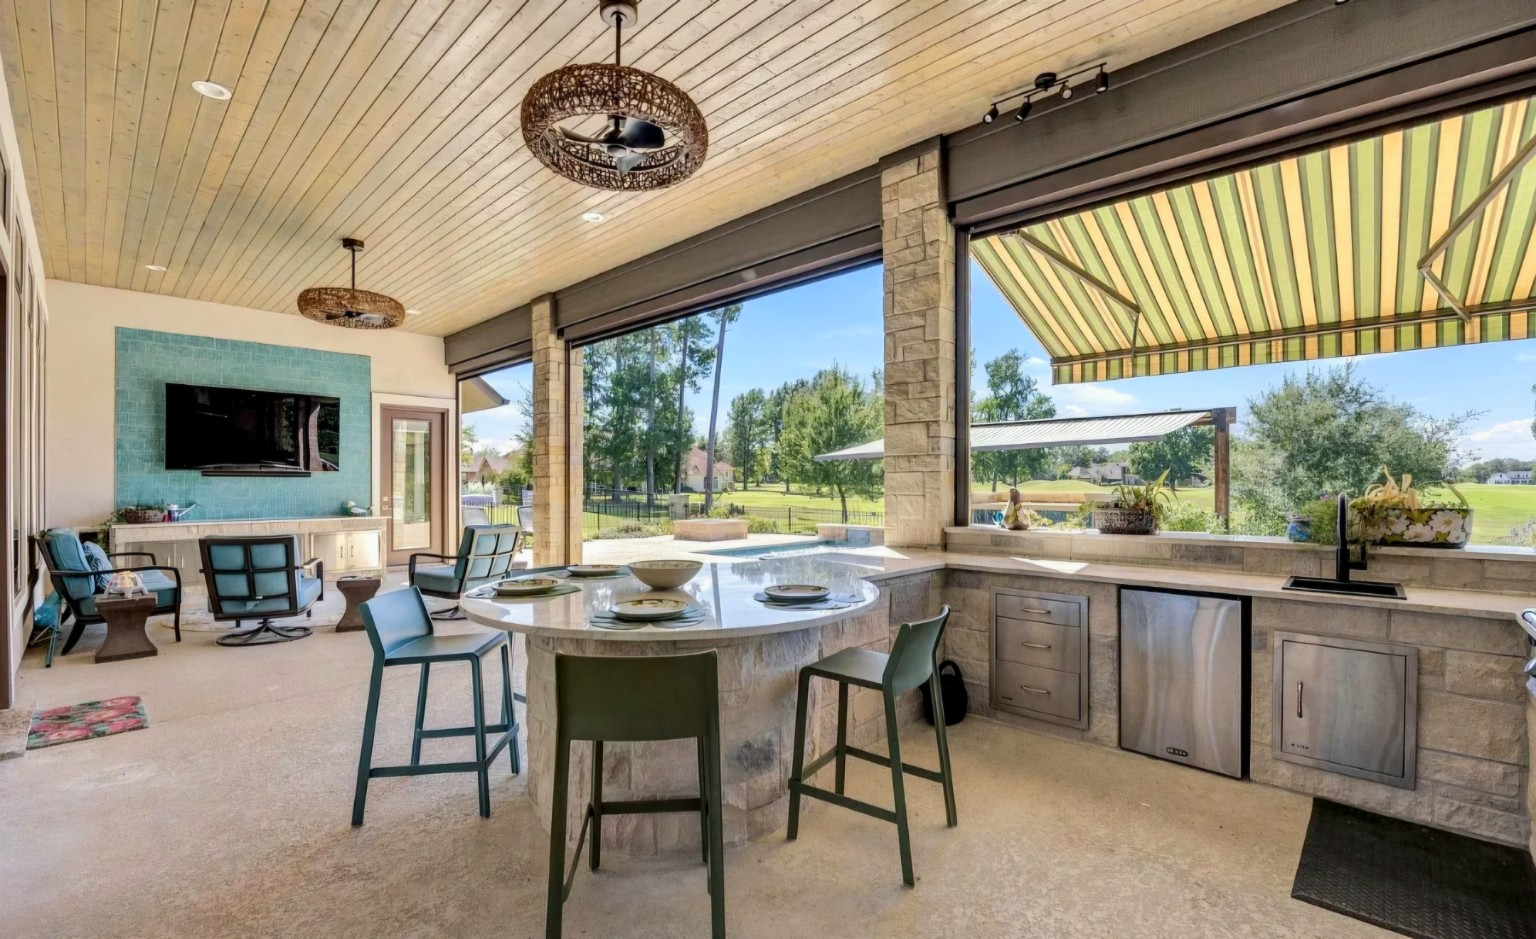
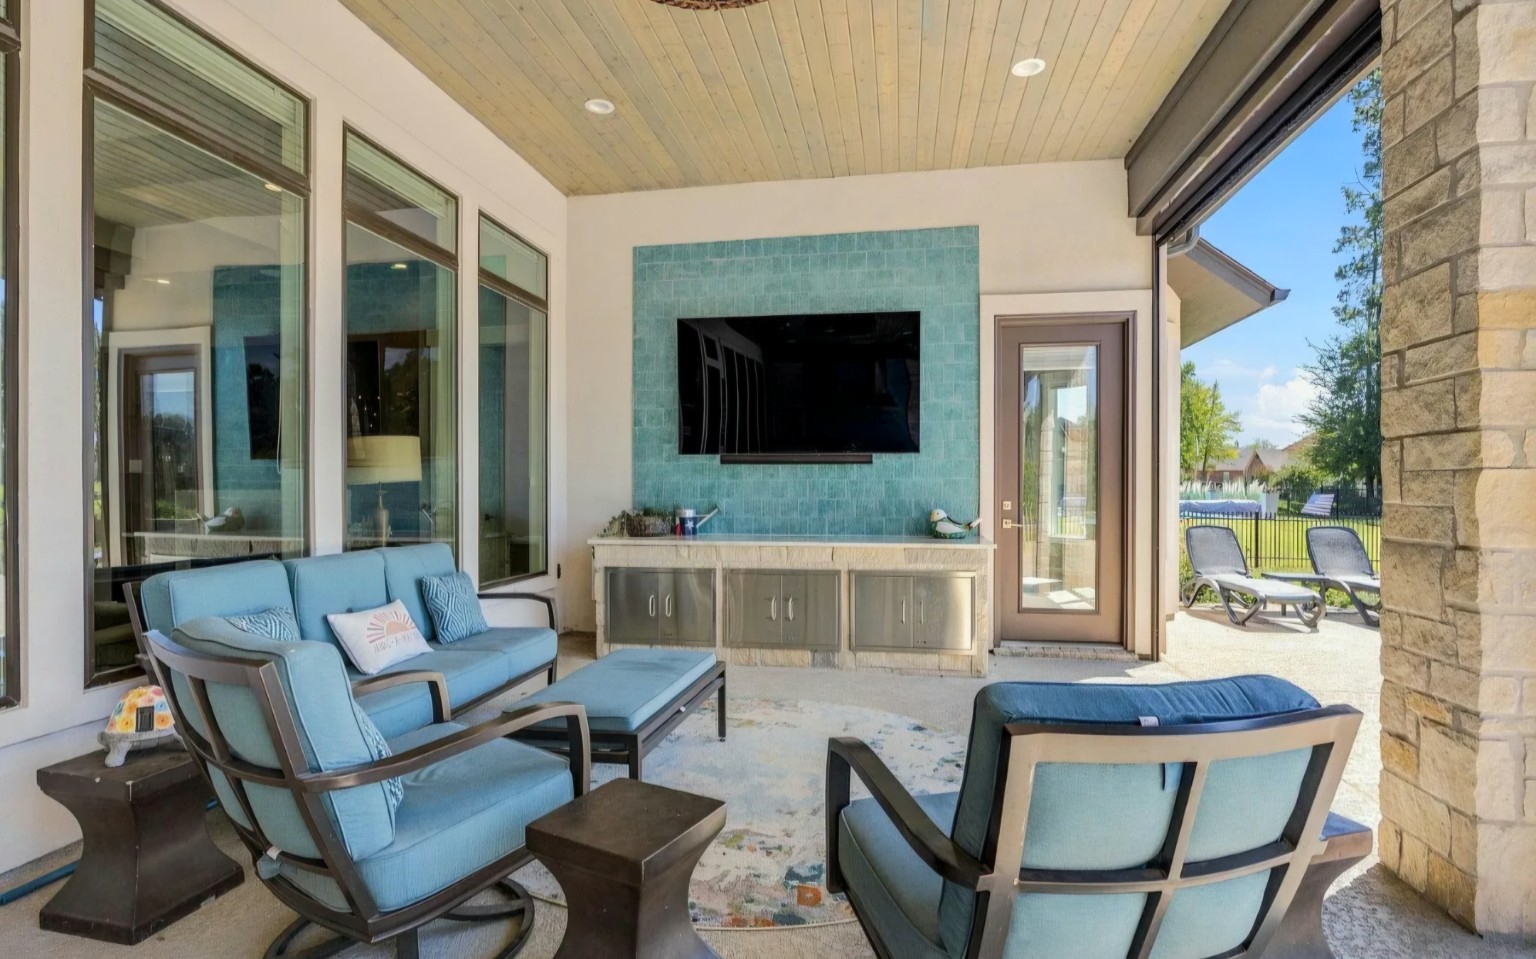
Comfort was an essential part of the renovation. Power shades were incorporated to close down the garage and patio areas, with mini-split air conditioning included in the project. Together, these features add flexibility to spaces that would otherwise be more exposed to the weather.
The covered lounge continues the kitchen’s material palette, with stone, glass tile, and comfortable seating creating a welcoming place to settle in. The result is a backyard with several ways to spend time: in the pool, at the counter, or gathered under cover.
The Finishing Details That Bring It Together
Custom overlay decking, including the Sundek finish, ties the outdoor areas together. The outdoor fire pit adds another gathering point, extending the backyard’s appeal into the evening. Across the property, the work to the surrounding yard helps the pool and structures feel settled into their setting.
Seen from above, the value of planning the complete backyard becomes clear. The larger pool, shaded water, kitchen, patio, decking, and grounds read as parts of the same idea. Each contributes to a setting designed for everyday enjoyment as much as special occasions.
Create Your Own King Pools Inc Backyard
This project reflects the approach behind King Pools Inc: consider the swimming pool and the outdoor spaces around it together. A successful backyard gives the homeowner a beautiful view, practical places to gather, and more reasons to spend time outside.
To explore custom swimming pools, complete backyard renovations, and outdoor living projects, visit kingpoolsinc.com. Bring your ideas, your property, and the way you want to live outdoors. King Pools Inc can help shape the next chapter of your backyard.